
How Meltzer/Mandl Helped Make Wall Street Residential
Updated: Sep 23
45 Wall Street: The First 421-g Conversion That Made Wall Street Residential
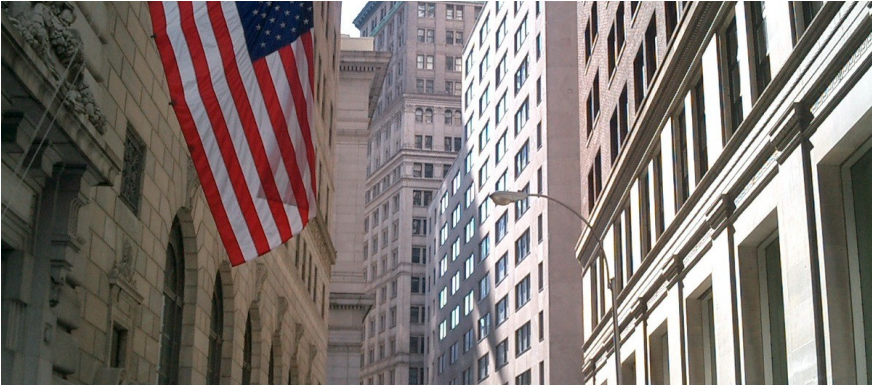
Before Lower Manhattan became a neighborhood, it was a business district that emptied out at the end of the workday. 45 Wall Street changed that story, and Meltzer/Mandl helped lead the way.
Where the Shift Started
In the mid-1990s, the Financial District still moved to the rhythm of office hours. During the day it was full of workers, banks, trading floors and black cars. After dark, the neighborhood went quiet.
Marvin Meltzer remembered it without nostalgia. “Downtown had absolutely no residential at all. None.” After 6:00, when the cars lined up and the office workers left, “there was absolutely no one down around Wall Street.”
New York City wanted a different future for Lower Manhattan. The Lower Manhattan Plan, new zoning regulations and 421-g created a path for converting obsolete commercial buildings into housing. 45 Wall Street became the first major project to show what that path could become.

The building was a 28-story office tower built in 1959 as the Atlantic Insurance Company headquarters. Rockrose had the building. The city had the incentive. Meltzer/Mandl had the planning and code intelligence to make the conversion work.
“Policy opened the door. Meltzer/Mandl made the building work.”
That is the distinction that matters. 421-g made downtown residential conversion financially possible. 45 Wall Street showed how it could be done at scale. Meltzer/Mandl was the first to translate that opportunity into a major Lower Manhattan conversion, turning a business address into a residential one.
The Code Move That Changed the Plan
The challenge was not the facade. It was the floor plate.
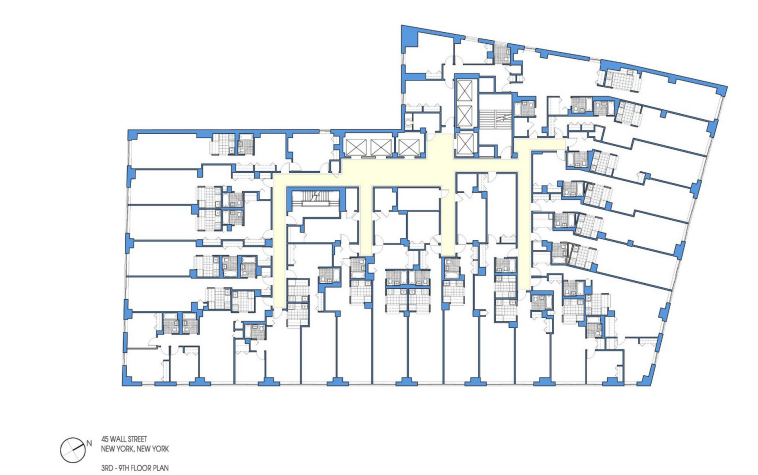
Office buildings are not planned like apartment buildings. At 45 Wall Street, some interior spaces were nearly 80 feet from the outside wall. Bedrooms and living rooms need light and air. If the middle of the building could not be used legally and intelligently, too much value would disappear from the plan.
Meltzer/Mandl’s answer was home occupation.
“The key to 45 Wall was home occupation,” Marvin said. “That would never have happened without home occupation. Never.”
Home occupation allowed interior areas to function as legal home office spaces attached to apartments. These rooms could be mechanically ventilated and did not require the same natural light and air as sleeping rooms. What could have been dead space became usable, rentable space.
This was not a workaround. It was the design strategy that made the conversion possible. Meltzer/Mandl used the code to solve the architecture, then used the architecture to make the development work.
Designing the First Proof Point
45 Wall Street came at the beginning of the Meltzer/Mandl partnership. Marvin Meltzer brought decades of residential planning experience. David Mandl brought deep code knowledge, professional certification experience and the approval strategy needed to move a complicated project forward.
“David and I had pretty much just gotten together,” Marvin recalled. “That was the first job that we sort of had when Meltzer/Mandl created the partnership.”
The work was precise and hands-on. Marvin laid out the apartments himself, working through the existing tower one unit at a time. “I laid out every single unit in this building,” he said. “I worked day and night.”
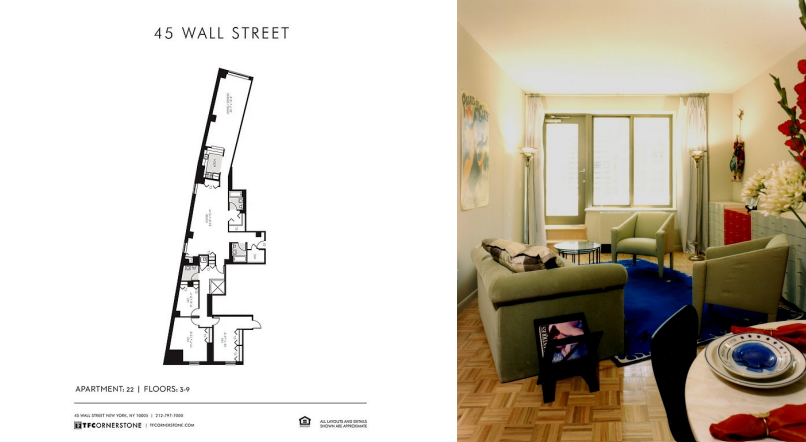
Every decision mattered. Window spacing shaped the apartments. Corridors had to be tight. Kitchens and bathrooms had to land in the right places. Home occupation rooms had to feel intentional, not leftover. The design had to serve residents, satisfy code and protect the economics of the project.
“Rockrose, as a good developer, does not want to lose the six inches of rentable space,” Marvin said.
That discipline became the Meltzer/Mandl advantage. The firm understood that successful housing design is not separate from development reality. It has to be creative, buildable, code-compliant and valuable.
From First Project to Downtown Practice
45 Wall Street established Meltzer/Mandl almost immediately in a new field of work.
“What did it do for Meltzer/Mandl?” Marvin asked. “Meltzer/Mandl became known for doing this.”
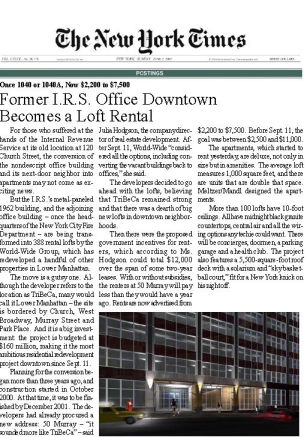
The firm did not stop with one building. After 45 Wall Street, Meltzer/Mandl continued to shape Lower Manhattan conversions, including 50 Murray Street, where two former office buildings were combined as part of a broader body of work that brought more than 1,000 new apartments to Lower Manhattan.
45 Wall Street proved the concept. 50 Murray helped carry it forward. Together, they show a firm helping shape the residential future of downtown, not simply following it.
The city had a vision for a 24-hour downtown. Developers had buildings and incentives. Meltzer/Mandl had the design and code intelligence to make those conversions real.
Marvin understood the sequence early: “First you have to get the people to come live there. And then all these other services will follow you.”
That is the legacy of 45 Wall Street. It was the first major 421-g conversion that helped prove Wall Street could become residential. It showed that deep office floor plates could become livable apartments and positioned Meltzer/Mandl at the beginning of a movement that reshaped Lower Manhattan.


Comments